Bushings & Hubs engineering guide
Use interface differences to make the choice
Instead of asking which part looks closest, prove weld-on hub and bolt-on hub on the machine, then decide how concentricity changes the installation or replacement path. Treat weld-on hub, bolt-on hub and concentricity as separate compatibility gates. The preferred or interchangeable option is the one that preserves geometry, fastener function, service access and machine duty at the same time.
What to Consider
This article keeps weld-on hub, bolt-on hub, and concentricity connected to service access and runout. Each is treated as an engineering input with its own evidence, not as a keyword that can stand in for the others.
Boundary for model-specific values
Do not turn a missing specification into an estimate. If service access or runout depends on the exact model, identify the model first and take the value from its controlled product data or machine documentation.
Five variables that must agree
- weld-on hub
- a hub intended to become part of a fabricated component by welding. Relate it directly to bolt-on hub and concentricity; do not close the step from this variable alone.
- bolt-on hub
- a hub attached to a fabricated component through a bolted flange joint. Use concentricity as the first cross-check and service access as the second before the result enters the RFQ or work order.
- concentricity
- the relationship between the shaft axis and the hub or mounted-component axis. Pair the observation with service access; if runout disagrees, preserve the discrepancy for engineering review.
- service access
- the physical space needed for installation, torqueing, alignment, and removal work. Document the datum or source, then show how it affects runout and whether weld-on hub remains compatible.
- runout
- the measured radial or axial deviation of a rotating surface from its intended axis. Treat the value as incomplete until weld-on hub and bolt-on hub have been checked on the same assembly.
Choose weld-on or bolt-on architecture from fabrication and service requirements
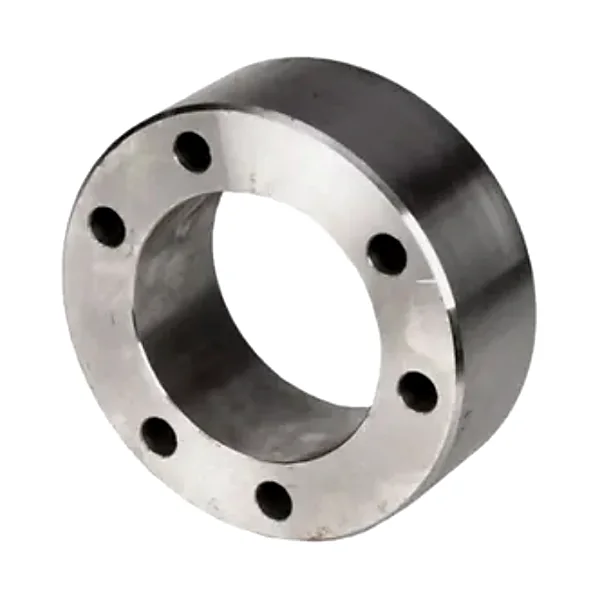
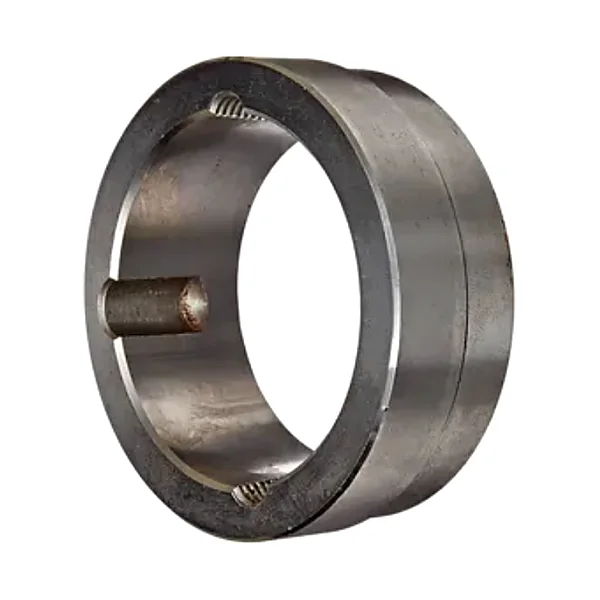
A weld-on hub becomes part of the fabricated sprocket, pulley, fan or plate, so fixture control, weld distortion and protection of the taper are central. It can be compact and robust when the fabrication process is controlled, but changing the hub later usually means cutting or remachining the component. A bolt-on hub creates a separate flange joint with its own pilot, bolt circle and flatness requirements. It can simplify replacement or fabrication changes while adding another joint that must remain concentric.
Compare the options using the finished component, not the loose hub. For weld-on designs, inspect runout after welding and cooling. For bolt-on designs, check pilot fit, mounting-face cleanliness, plate stiffness and bolt access. Consider balance requirements separately from runout. The better architecture is the one that can be fabricated, inspected and serviced while preserving the bushing interface and the mounted component’s required geometry.
Product context
The on-site product context can be checked on the QD weld-on hubs page while reviewing weld-on hub and runout; keep final acceptance tied to the exact part, shaft and controlled data.
Three checks to keep
- Capture weld-on hub before disturbing the assembly.
- Cross-check bolt-on hub against concentricity rather than treating either value alone.
- Keep any uncertainty around runout visible in the job record or RFQ.

Bolt-on hubs shift the critical checks to the flange joint
At the concentricity interface, verify bushing family, hub pilot or locating diameter, bolt circle, hole size, flange flatness, mounting-face cleanliness, and the fabricated component thickness or stiffness. Confirm whether the hub is intended for one-sided assembly. In this article, compare that result with service access before accepting the observation.
A bolt-on architecture can simplify replacement or fabrication, but the flange joint must preserve alignment and resist movement under the mounted component duty. The release test for concentricity is therefore tied to runout. Inspect flange seating and runout after bolting, then install the bushing using its own specified procedure. The verified taper bore weld-on hubs page provides product-family context for concentricity; the exact drawing still governs acceptance.
On-Machine Checks
- Deburr the mounting face and pilot before assembly. Relate this observation to service access.
- Check bolt circle against the actual component drawing. Relate this observation to runout.
- Measure runout after the flange joint is tightened. Relate this observation to weld-on hub.
What closes this check
The concentricity entry should name its datum, inspection method, and the evidence used to reconcile service access with runout.
Interface evidence matrix
| Interface | Evidence to collect | Why a mismatch matters |
|---|---|---|
| weld-on hub | Deburr the mounting face and pilot before assembly. | When weld-on hub conflicts with the controlled data, stop before accepting bolt-on hub as evidence of compatibility. |
| bolt-on hub | Keep arc strikes and spatter away from precision surfaces. | If bolt-on hub is wrong, a correct-looking concentricity cannot rescue the interface; the release decision must be reopened. |
| concentricity | Measure runout after the flange joint is tightened. | A discrepancy in concentricity can invalidate the interpretation of service access, even when several other dimensions are close. |
| service access | Verify runout after welding, not only before. | Treat service access as a hard gate because an error here can make runout misleading or nonfunctional in service. |
| runout | Check bolt circle against the actual component drawing. | Do not average away a problem in runout; it may be the reason weld-on hub appears to fit on the bench but fails in service. |
| Release gate | Hold the part if service access or runout remains unresolved after the primary interface checks. | |
Welding sequence can move a hub that was correctly machined
At the service access interface, fixture the hub from functional datums, use a balanced weld sequence appropriate to the fabrication, limit unnecessary heat input, and allow the part to cool before final runout inspection. Keep the taper protected throughout welding and cleanup. In this article, compare that result with runout before accepting the observation.
Thermal expansion and weld shrinkage can pull a hub off center or out of square even when the pre-weld setup was accurate. The release test for service access is therefore tied to weld-on hub. Inspect the fabricated component after cooling and after any stress-relief or machining operation that can change the hub position.
What to Verify
The service access entry should name its datum, inspection method, and the evidence used to reconcile runout with weld-on hub.
Workshop Checks
- Verify runout after welding, not only before. Relate this observation to runout.
- Keep arc strikes and spatter away from precision surfaces. Relate this observation to weld-on hub.
- Plan weld access before selecting hub orientation. Relate this observation to bolt-on hub.
Prove interchangeability one interface at a time
Prove weld-on hub first, then bolt-on hub; do not let one matching dimension cancel a failure at the other. Continue through concentricity, including the specific hub and fastener functions. Use service access as the installation gate and runout as the maintenance gate.
If the gates for weld-on hub, bolt-on hub, and concentricity all pass, the candidates may be functionally comparable for the stated duty. If service access or runout fails, document the exact interface that blocks interchange. This discipline is especially important when a field-modified hub or rebored bushing makes the existing assembly look standard even though it no longer matches catalog geometry.
Related Product Options
Reference the taper bore bolt-on hubs page when documenting the product family for service access; then reconcile that choice with weld-on hub, bolt-on hub, and the as-built hub.
Technical Reference
For model-specific instructions involving weld-on hub and runout, consult the industrial bushing family overview that matches the selected family. Keep torque, hole functions, lubrication directions, and other controlled values with that product rather than transferring them across families.
Field questions worth resolving
How does weld-on hub change the choice between the two systems?
For weld-on hub, the working definition here is a hub intended to become part of a fabricated component by welding. Check it against bolt-on hub; then use concentricity as an independent reason to accept or reject the result. If the two checks disagree, keep the part or purchase decision on hold until the discrepancy is explained.
Can the alternatives be treated as equivalent when bolt-on hub matches?
Do not treat bolt-on hub as a yes/no visual check. It is a hub attached to a fabricated component through a bolted flange joint. In this article, document concentricity beside it and use the field observation “Keep arc strikes and spatter away from precision surfaces” as a practical cross-check before release.
Which option is easier to service when concentricity is the limiting factor?
concentricity matters because it is the relationship between the shaft axis and the hub or mounted-component axis. A reliable record names the datum, tool, or controlled document used and shows how the finding changes service access. Where runout is model-dependent, obtain that value from the exact product data rather than estimating it.
What should be measured about service access before switching systems?
Use service access as one acceptance item, not as the whole specification: the physical space needed for installation, torqueing, alignment, and removal work. Pair it with runout, and if weld-on hub points to another family or another condition, resolve that conflict before reuse, ordering, or start-up.
Can a familiar part number override a mismatch in runout?
The engineering question around runout is whether its observed or controlled condition is consistent with weld-on hub. Here, runout means the measured radial or axial deviation of a rotating surface from its intended axis. Preserve measurements or photos that let a later technician test the same conclusion against bolt-on hub, with concentricity kept as a separate cross-check.
Discuss Your Bushing & Hub Application
When contacting us, include details for weld-on hub, bolt-on hub, and concentricity from the actual hub and machine. Also include service access and runout when available, together with the selected series. If service access or runout is not yet known, tell us what has been measured or observed rather than filling the gap with a generic catalog value.